Since 2004 · 19 cities · own factories
Since 2004 · 19 cities · own factories
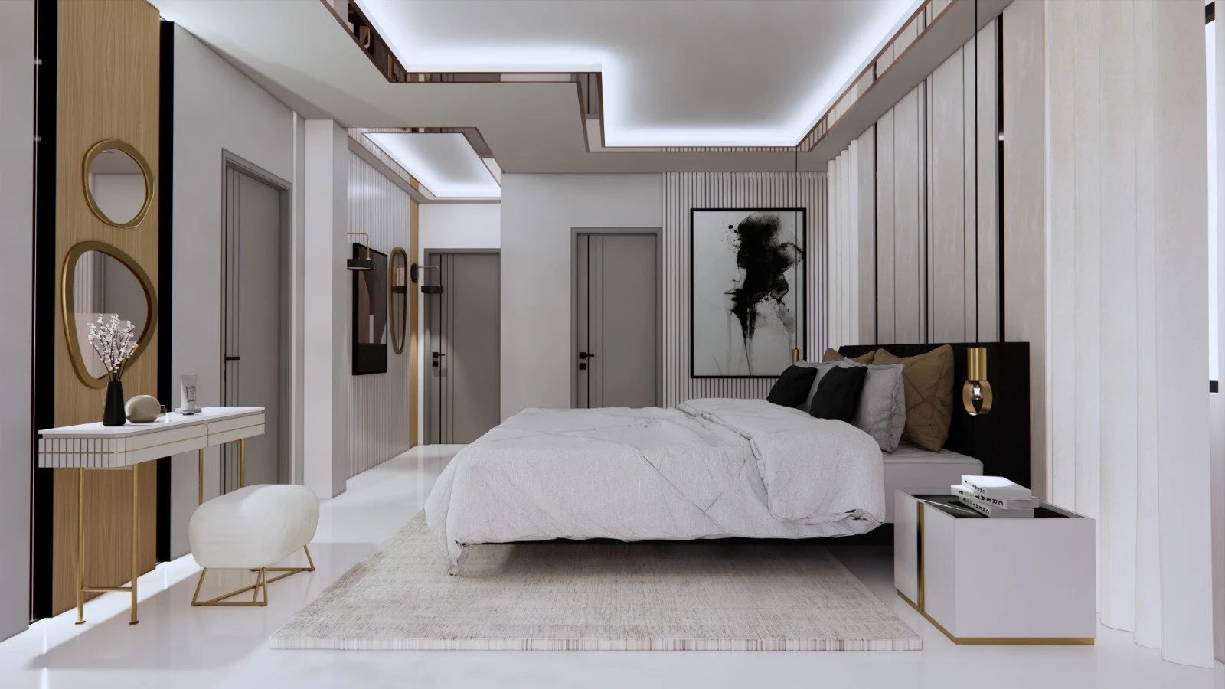
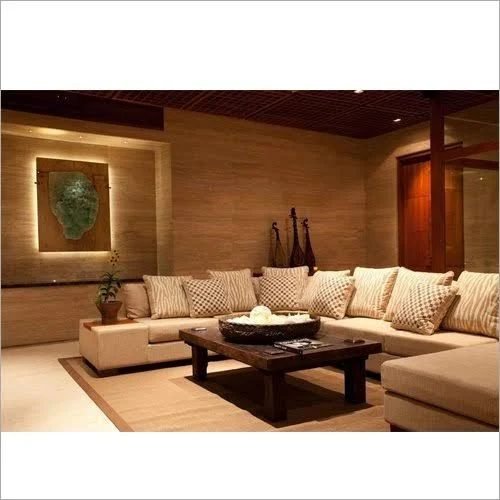
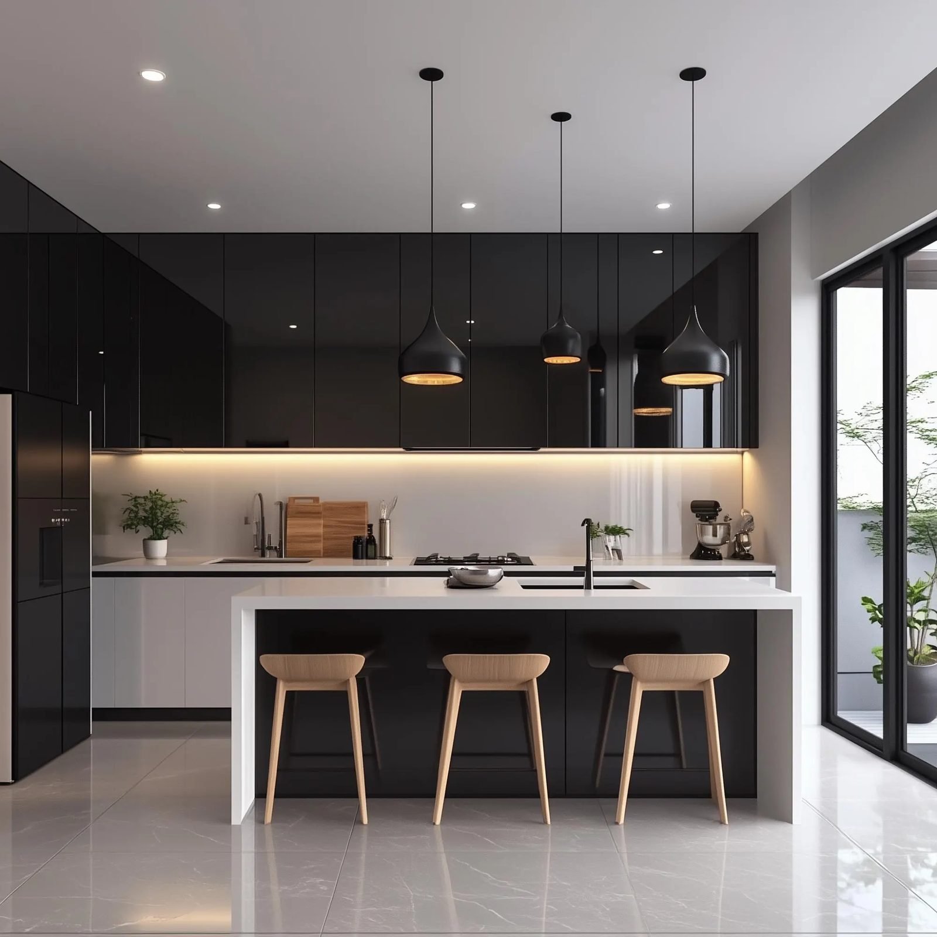
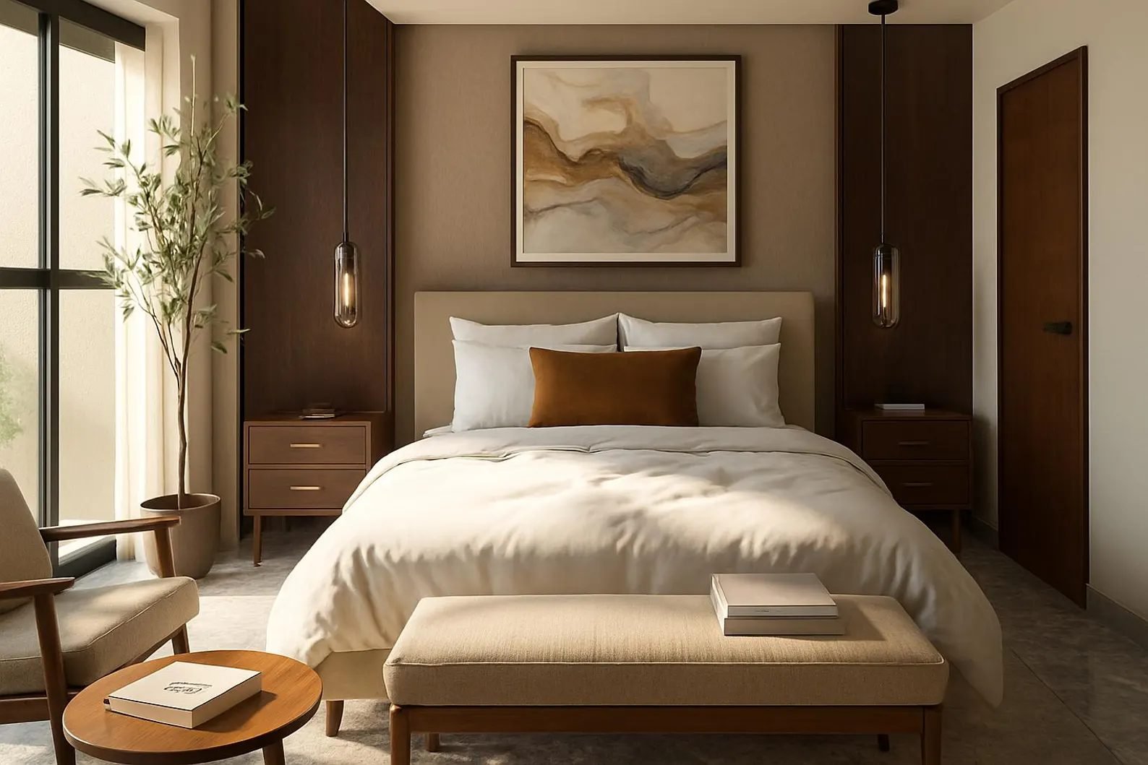
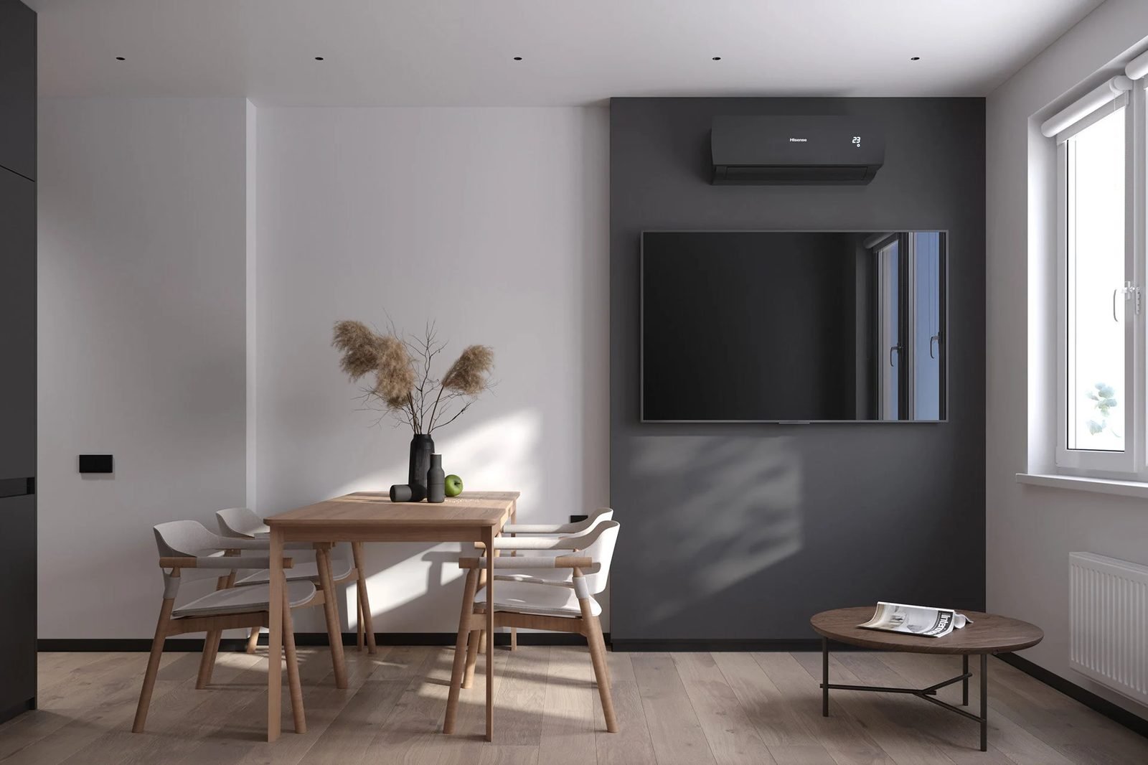
Core woodwork for a 2BHK
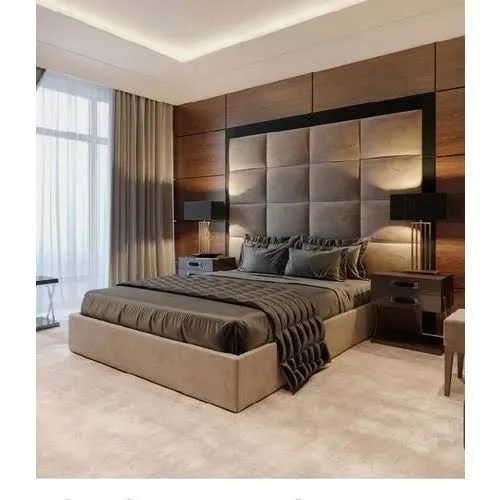
Full woodwork for a 3BHK
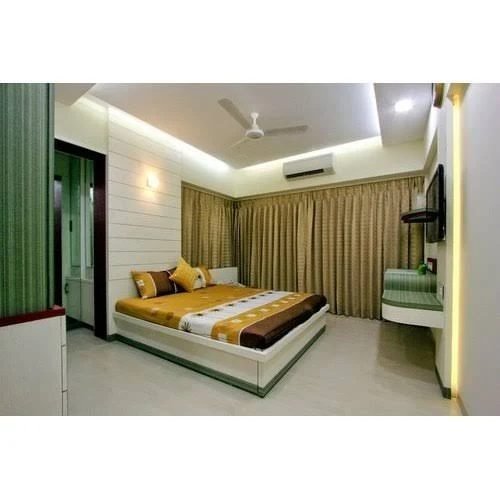
Furnished 3BHK, ready to move in
*Prices are for a standard layout and exclude GST. Your quotation is measured, itemised and fixed before work begins.
We have been building home interiors since 2004 — now across 19 cities, from our own factories, with our own installation crews. That matters more than it sounds: nothing on your job is subcontracted to whoever was free that week.
Every home is measured on site and drawn before anything is cut. You approve the drawings and the itemised cost, and that is the number you pay. Kitchens, wardrobes, TV units, panelling, partitions, dining and kids rooms — designed for the space you actually have, not adapted from a catalogue layout.
Roughly three hundred homes leave our factories every month. The scale is what lets us hold a forty-working-day handover and still put German hardware and boiling-water-proof ply into a mid-range package.
Meet a designer and get a written estimate
Detailed drawings, costed and approved
Built at our own factory, not a job site
Delivered and installed by our own crew
Handed over on the date we committed
Three hundred and fifty thousand square feet across five acres, running German edge-banders, beam saws and CNC routers. Panels are cut to the millimetre from your approved drawing, edge-banded on all four sides, and quality-checked twice before they are packed.
Building in a factory rather than on your floor changes three things. Dust and noise in your flat drop to the few days installation takes. Tolerances get tighter, so doors line up and drawers stay square years later. And the schedule becomes something we can actually promise, because it does not depend on a carpenter turning up.
We do not franchise. Every address below is staffed by our own team.
Bring your floor plan, or just your possession letter. A designer will walk you through what is possible in your space and what it costs — before you commit to anything.
A designer from your nearest showroom will call you within one working day.