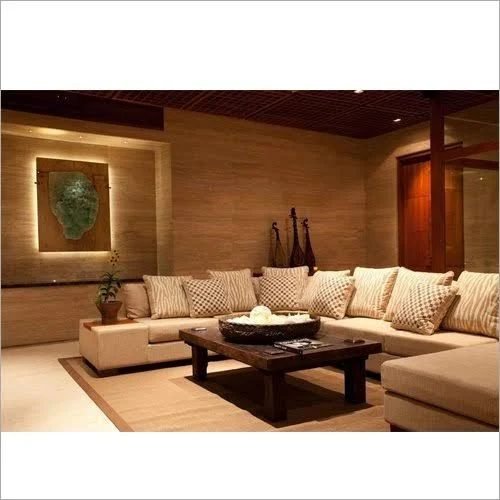
Made to measure
Home / What we do / Made to measure
Standard modules assume standard rooms. Indian apartments rarely oblige — beams cut into wardrobe height, windows sit off-centre, and the kitchen has a duct exactly where the tall unit should go.
We measure the space, draw around what is actually there, and build the units to those numbers. It costs no more than forcing catalogue sizes to fit, and you get the storage the room can actually hold.
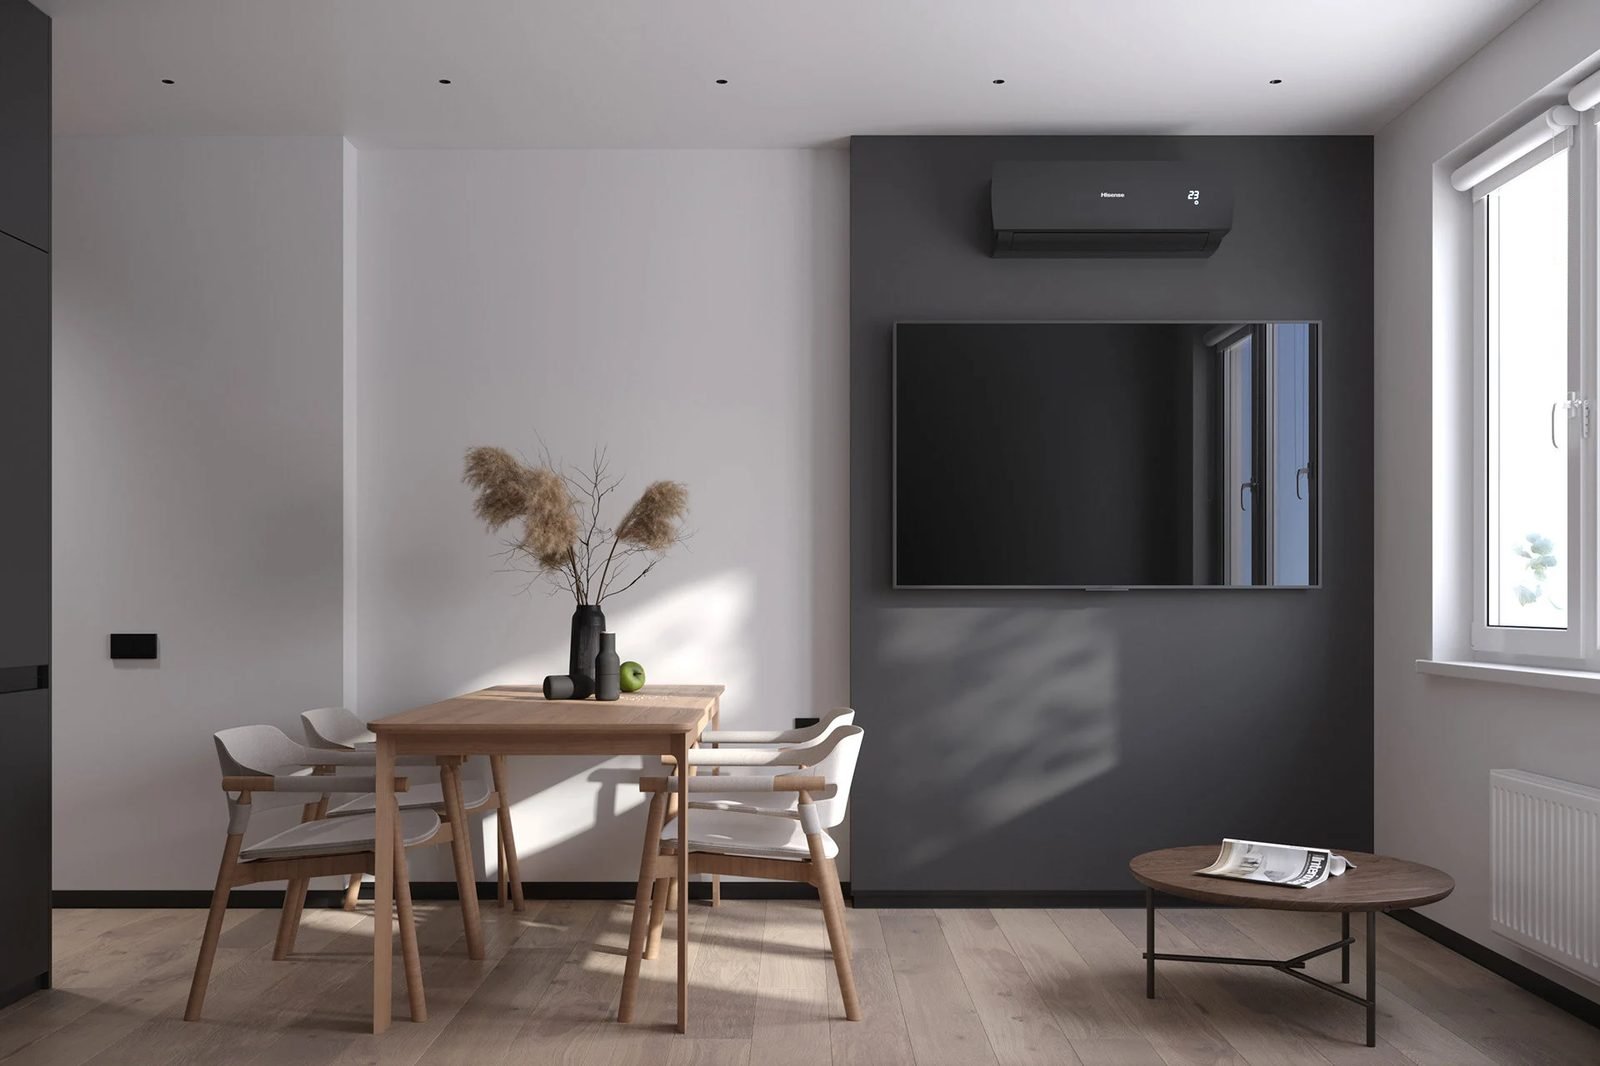
Meet a designer and get a written estimate
Detailed drawings, costed and approved
Built at our own factory, not a job site
Delivered and installed by our own crew
Handed over on the date we committed
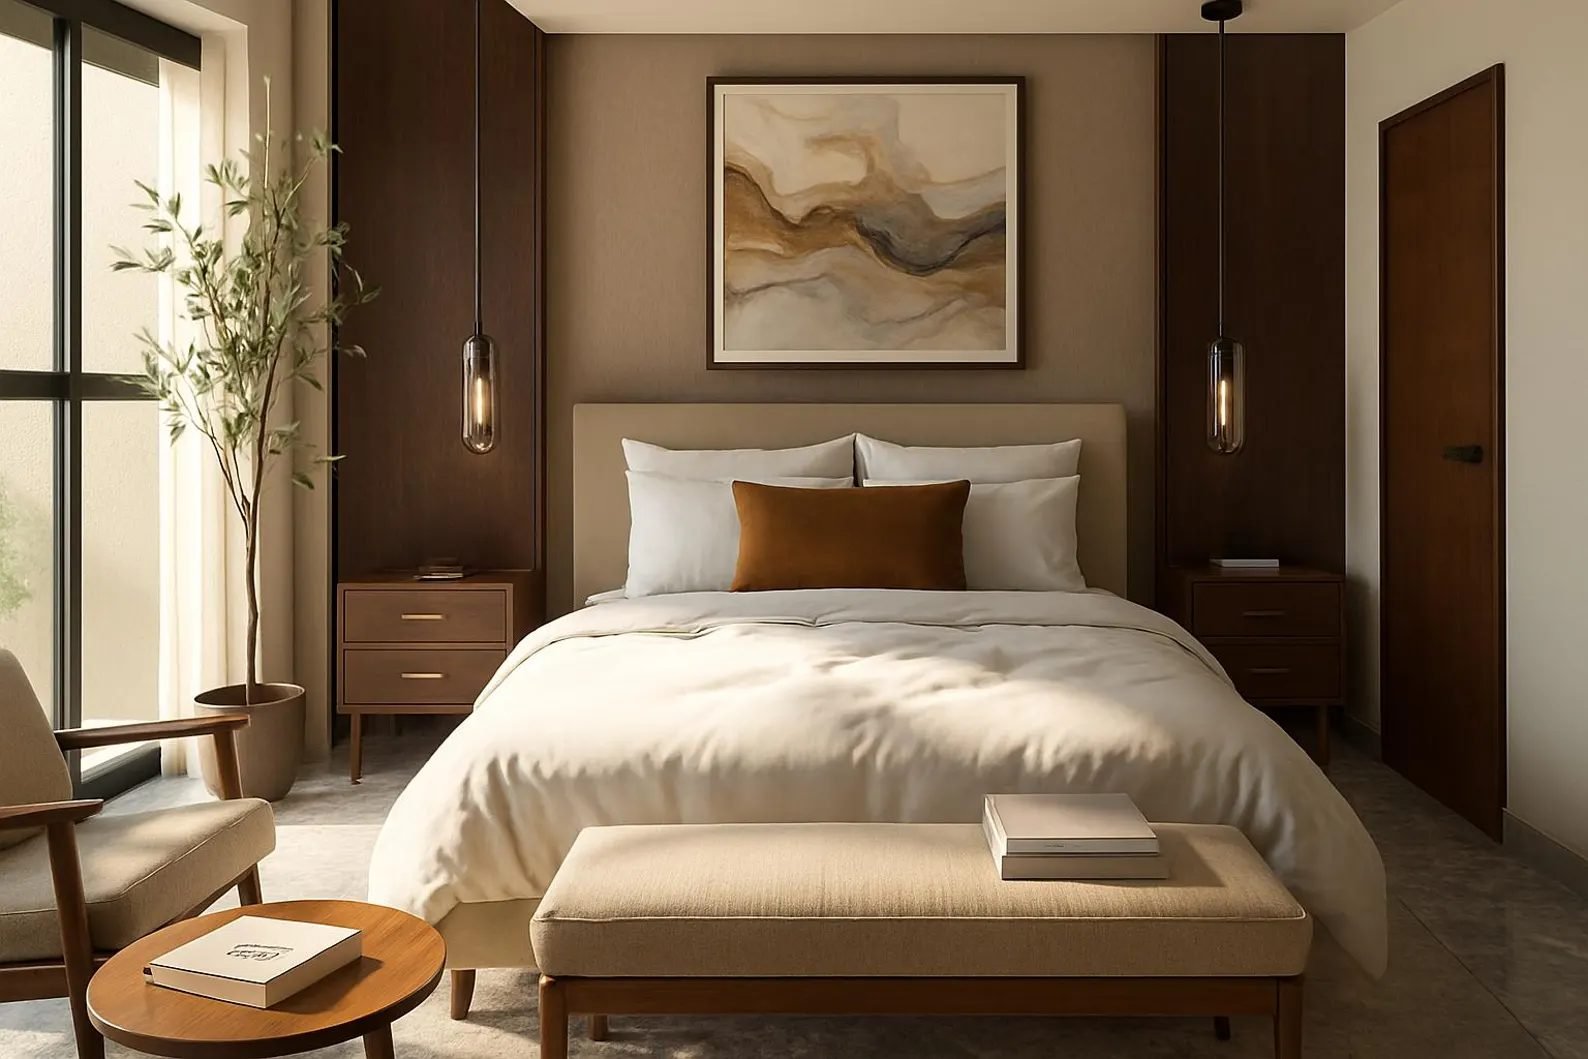
Core woodwork for a 2BHK
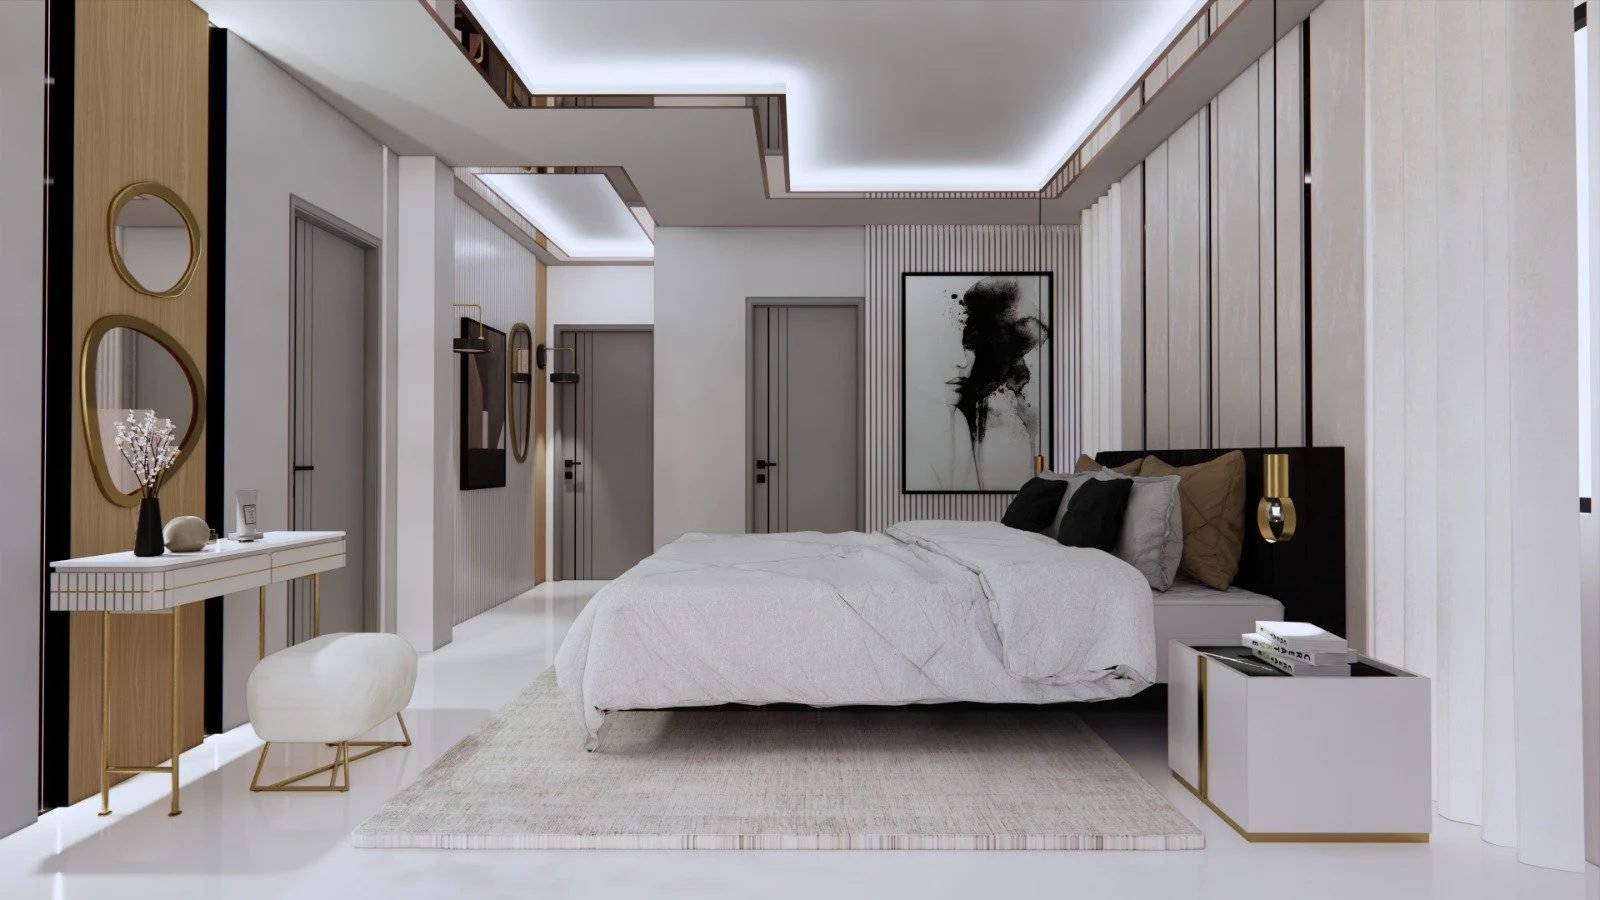
Full woodwork for a 3BHK
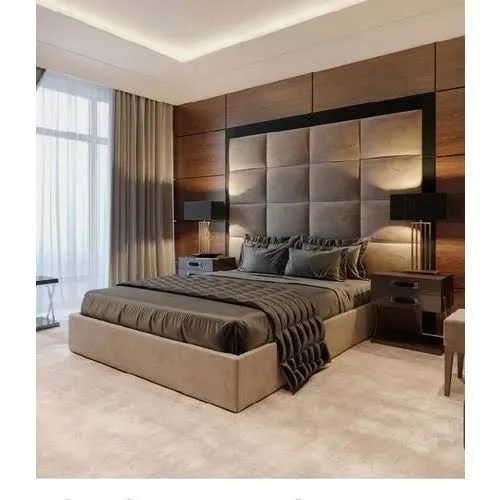
Furnished 3BHK, ready to move in
*Prices are for a standard layout and exclude GST. Your quotation is measured, itemised and fixed before work begins.
Either is enough to start a conversation about what your space can take.
We do not franchise. Every address below is staffed by our own team.
Bring your floor plan, or just your possession letter. A designer will walk you through what is possible in your space and what it costs — before you commit to anything.
A designer from your nearest showroom will call you within one working day.