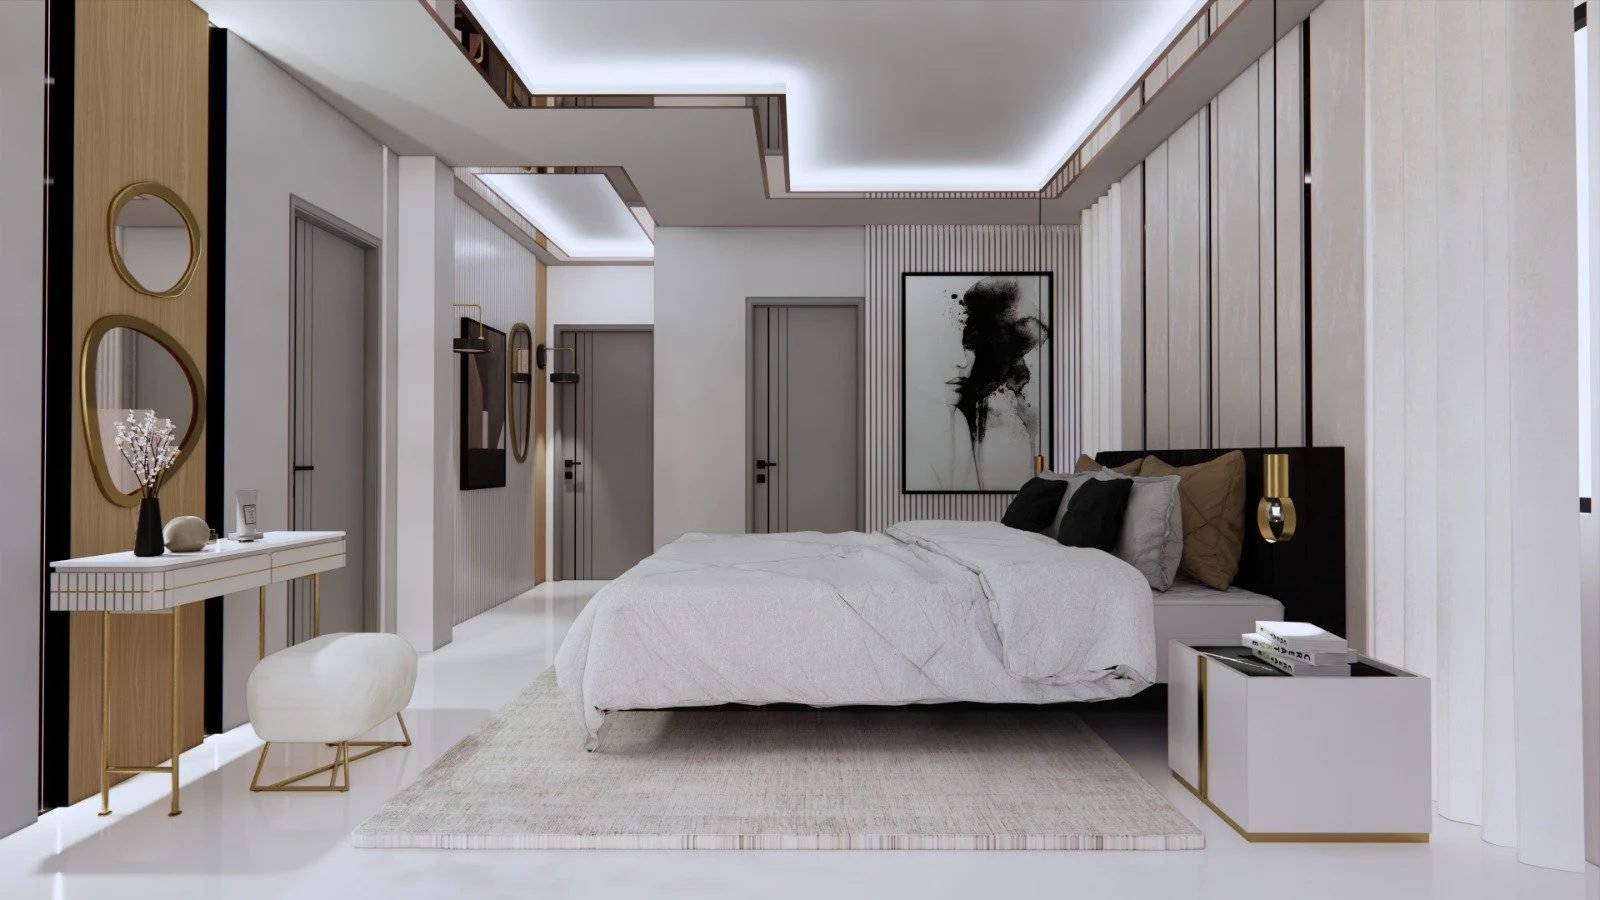
August 08, 2026 · Design notes
This is a placeholder article body. Replace it with the real post — the template handles headings, lists, images and pull quotes without further CSS.
Describe the brief: the family, the layout, the constraint that shaped the design. Specifics land better than adjectives — a north-facing living room, a 2.4m ceiling, a grandmother who needs the crockery at waist height.
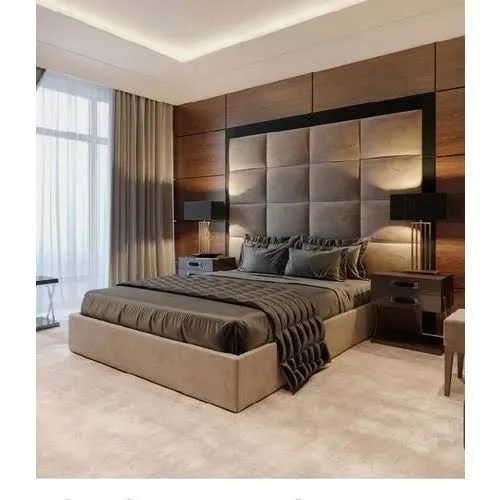
Materials, hardware, finishes, and why each was chosen over the obvious alternative. Include the trade-off you accepted, not just the win.
The most-read section on any project post. Be honest here.
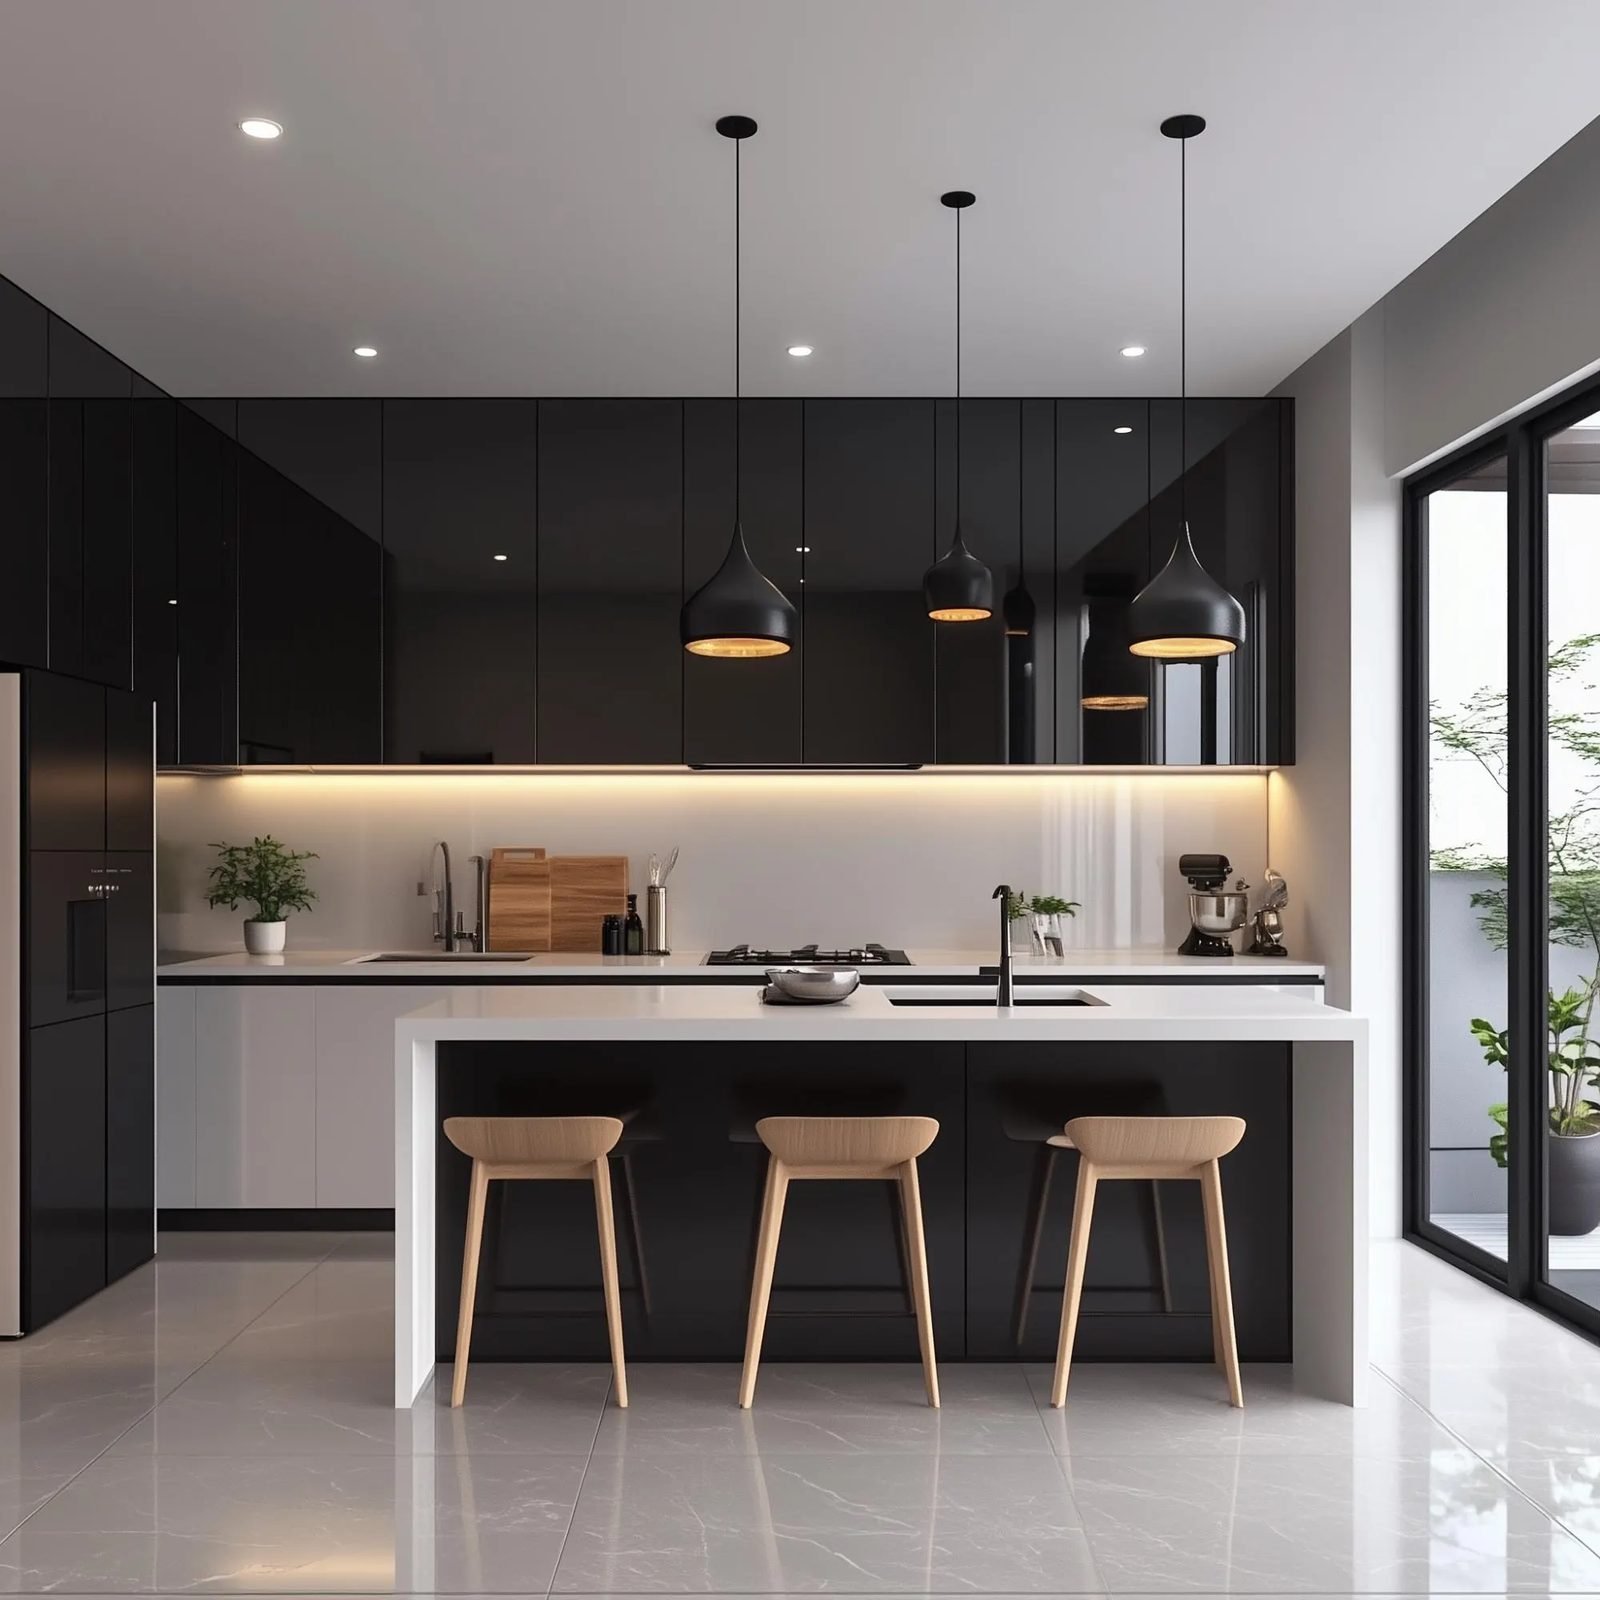
Bring your floor plan, or just your possession letter. A designer will walk you through what is possible in your space and what it costs — before you commit to anything.
A designer from your nearest showroom will call you within one working day.